<-- style PDP --> 2911-81 Navy Wharf Court, Toronto - Condo Apt for lease for $2,700
  • leased

2911-81 Navy Wharf Court

Toronto, Ontario, M5V 3S2 - Waterfront Communities C1

$2,700$000000

  • Neighbourhood

    Waterfront Communities C1

  • Major Intersection

    Front St & Blue Jays Way

  • Listed Since: 31 day(s)

  • Last update: 16 day(s) ago

Overview

  • Property Type

    Condo Apt, Apartment

  • Bedrooms

    1 + 1

  • Bathrooms

    1

  • Square Feet

    600-699

  • Exposure

    East

  • Total Parking

    1 Underground Garage

  • Locker

    Owned

  • Furnished

    No

  • Balcony

    Open

Property Description

Property description for 2911-81 Navy Wharf Court, Toronto

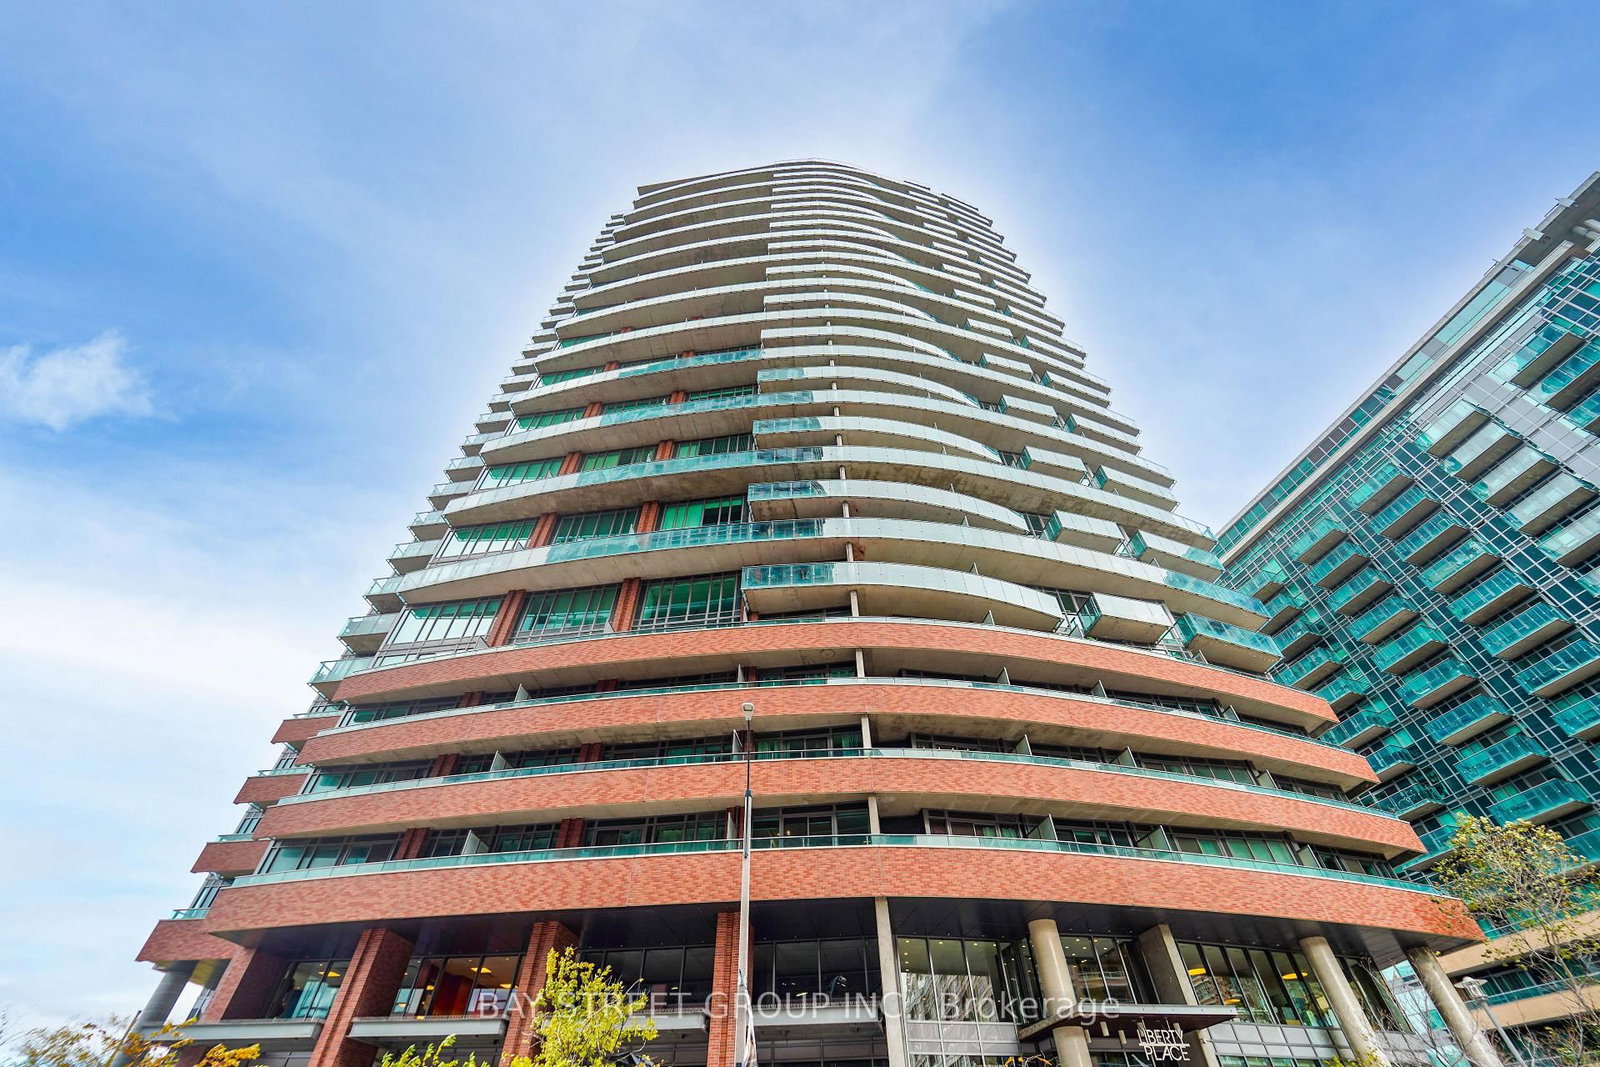
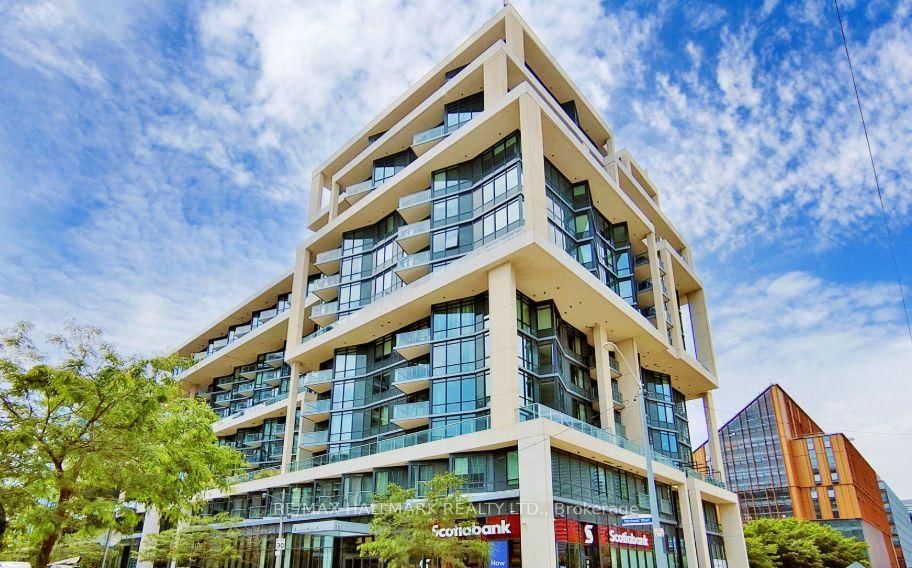
Welcome to Suite 81 Navy Wharf Court, a bright and beautifully maintained 1 Bedroom + Den residence in the heart of Toronto's dynamic CityPlace neighbourhood. This sun-filled suite offers a spacious open-concept layout designed for comfortable urban living, featuring floor-to-ceiling windows that flood the space with natural light while showcasing spectacular views of the CN Tower and Rogers Centre.The modern kitchen is perfect for everyday living and entertaining, complete with granite countertops, a double sink, and ample workspace. Hardwood flooring throughout adds warmth and elegance, while the versatile den provides the ideal space for a home office, study area, or additional lounge space. The generously sized primary bedroom features stunning city views and convenient his-and-hers closets, offering exceptional storage.For added convenience, the suite includes one parking space and one locker. Residents enjoy access to an impressive array of resort-style amenities, including a 24-hour concierge, indoor swimming pool, fully equipped fitness centre, billiards room, and more.Ideally located in downtown Toronto, you're just steps from the CN Tower, Rogers Centre, Ripley's Aquarium, Harbourfront, King West, restaurants, cafés, grocery stores, and endless entertainment options. Union Station, TTC transit, the PATH network, the Financial District, and waterfront trails are all within walking distance, while quick access to the Gardiner Expressway ensures seamless travel throughout the city.Offering a rare combination of space, natural light, iconic skyline views, parking, locker, premium amenities, and an unbeatable downtown location, this exceptional suite presents an outstanding opportunity for professionals, first-time buyers, investors, or anyone seeking the ultimate Toronto lifestyle.

Listed by CITYSCAPE REAL ESTATE LTD.

  • MLS #

    C13859780

  • Sq. Ft

    600-699

  • Sq. Ft. Source

    MLS

  • Year Built

    Available Upon Request

  • Basement

    None

  • View

    n/a

  • Garage

    Underground, 1 spaces

  • Parking Type

    Owned

  • Locker

    Owned

  • Pets Permitted

    Yes-with Restrictions

  • Exterior

    Brick

  • Fireplace

    N

  • Security

    n/a

  • Elevator

    n/a

  • Laundry Level

    Main

  • Building Amenities

    Concierge,Gym,Indoor Pool,Party/Meeting Room

  • Maintenance Fee Includes

    Heat, Hydro, Parking

  • Property Management

    TBD

  • Heat

    Forced Air

  • A/C

    Central Air

  • Water

    n/a

  • Water Supply

    n/a

  • Central Vac

    N

  • Cert Level

    n/a

  • Energy Cert

    N

  • Dining

    6.71 x 3.37 ft Main level

    hardwood floor, Combined W/Living, Large Window

  • Kitchen

    3.05 x 2.29 ft Main level

    Granite Counter, Open Concept, Double Sink

  • Primary

    3.39 x 2.93 ft Main level

    Broadloom, Large Window, Double Closet

  • Den

    2.45 x 2.92 ft Main level

    Broadloom

  • Laundry

    0.0 x 0.0 ft Main level

    Ceramic Floor, Closet

  • Bathroom

    0.0 x 0.0 ft Main level

    Ceramic Floor, 4 Pc Bath

Thinking of Selling?

Find Out Your Home’s Value in Today’s Market!

No Email or Signup is required to view your home estimate.

estimate your home value

Contact Manoj Kukreja

Sales Representative,
Century 21 People’s Choice Realty Inc.,
Brokerage
(647) 576 - 2100

Manoj profile avatar

Property History

Property history for 2911-81 Navy Wharf Court, Toronto

This property has been sold 3 times before. Create your free account to explore sold prices, detailed property history, and more insider data.

Sign In / Register

Inventory Graph

10 9 8 7 6 5 4 3 2 1 0 1 Months of inventory SELLER'S Market BALANCED Market BUYER'S Market

Thinking of Selling?

Find Out Your Home’s Value in Today’s Market!

No Email or Signup is required to view your home estimate.

estimate your home value

Contact Manoj Kukreja

Sales Representative, Century 21 People’s Choice Realty Inc., Brokerage
(647) 576 - 2100

Manoj profile avatar

Recent Sold Listings in Waterfront Communities C1, Toronto

Popular Cities